August 3, 2026
Expanding a residential property by constructing an outdoor structure is an exciting way to increase usable space, enhance storage options, and add long-term value to a home. Whether a homeowner envisions a quiet garden shed, a spacious detached garage, a workshop, or a large agricultural storage unit, turning that vision into reality involves much more than selecting materials and digging a foundation. Before groundbreaking begins, property owners must navigate a complex landscape of local zoning laws, land use restrictions, and municipal building permits. Skipping these essential regulatory steps can lead to costly delays, heavy fines, or even mandated demolition of non-compliant structures. Understanding how local government codes govern land development empowers homeowners to approach their build with complete confidence.
Understanding Local Zoning Regulations for Outdoor Structures
Zoning regulations represent the foundational layer of municipal land development laws. Local city or county planning departments establish these ordinances to govern how specific geographic areas are developed and utilized. Residential zoning codes dictate what types of structures can exist on a given lot, how large those structures can be relative to the primary residence, and how much total land coverage is permitted. When planning large detached workshops or post-frame buildings, property owners frequently consult with reputable pole barn companies to determine whether regional zoning designations permit expansive accessory structures. Municipalities often calculate maximum square footage limits based on lot coverage ratios, ensuring that a property retains adequate unbuilt open space for drainage and community aesthetics.
Zoning rules also govern the intended use of the structure itself. A building intended purely for personal storage or hobby activities is typically viewed differently by local planning boards than a structure designed for commercial operations or continuous residential living. If a homeowner plans to operate a home-based business or build an accessory dwelling unit, additional conditional use permits or special zoning variances may be necessary. By reviewing local zoning maps and land use tables early in the planning stage, property owners can avoid costly redesigns and establish a clear path forward for their project.
Distinguishing Between Zoning Approvals and Building Permits
While property owners often use the terms zoning approval and building permit interchangeably, they serve distinct purposes in the regulatory lifecycle. Zoning approval addresses structural placement, overall size, height, and land-use compliance relative to community standards. A building permit, on the other hand, focuses on structural integrity, safety, and construction compliance with national and regional building codes. Even if a proposed shed or barn complies perfectly with neighborhood height and footprint restrictions, it must still be built to withstand local wind loads, snow accumulations, and seismic conditions. Experienced pole barn companies often guide clients through these distinct regulatory levels, helping homeowners prepare the structural drawings required for technical code reviews.
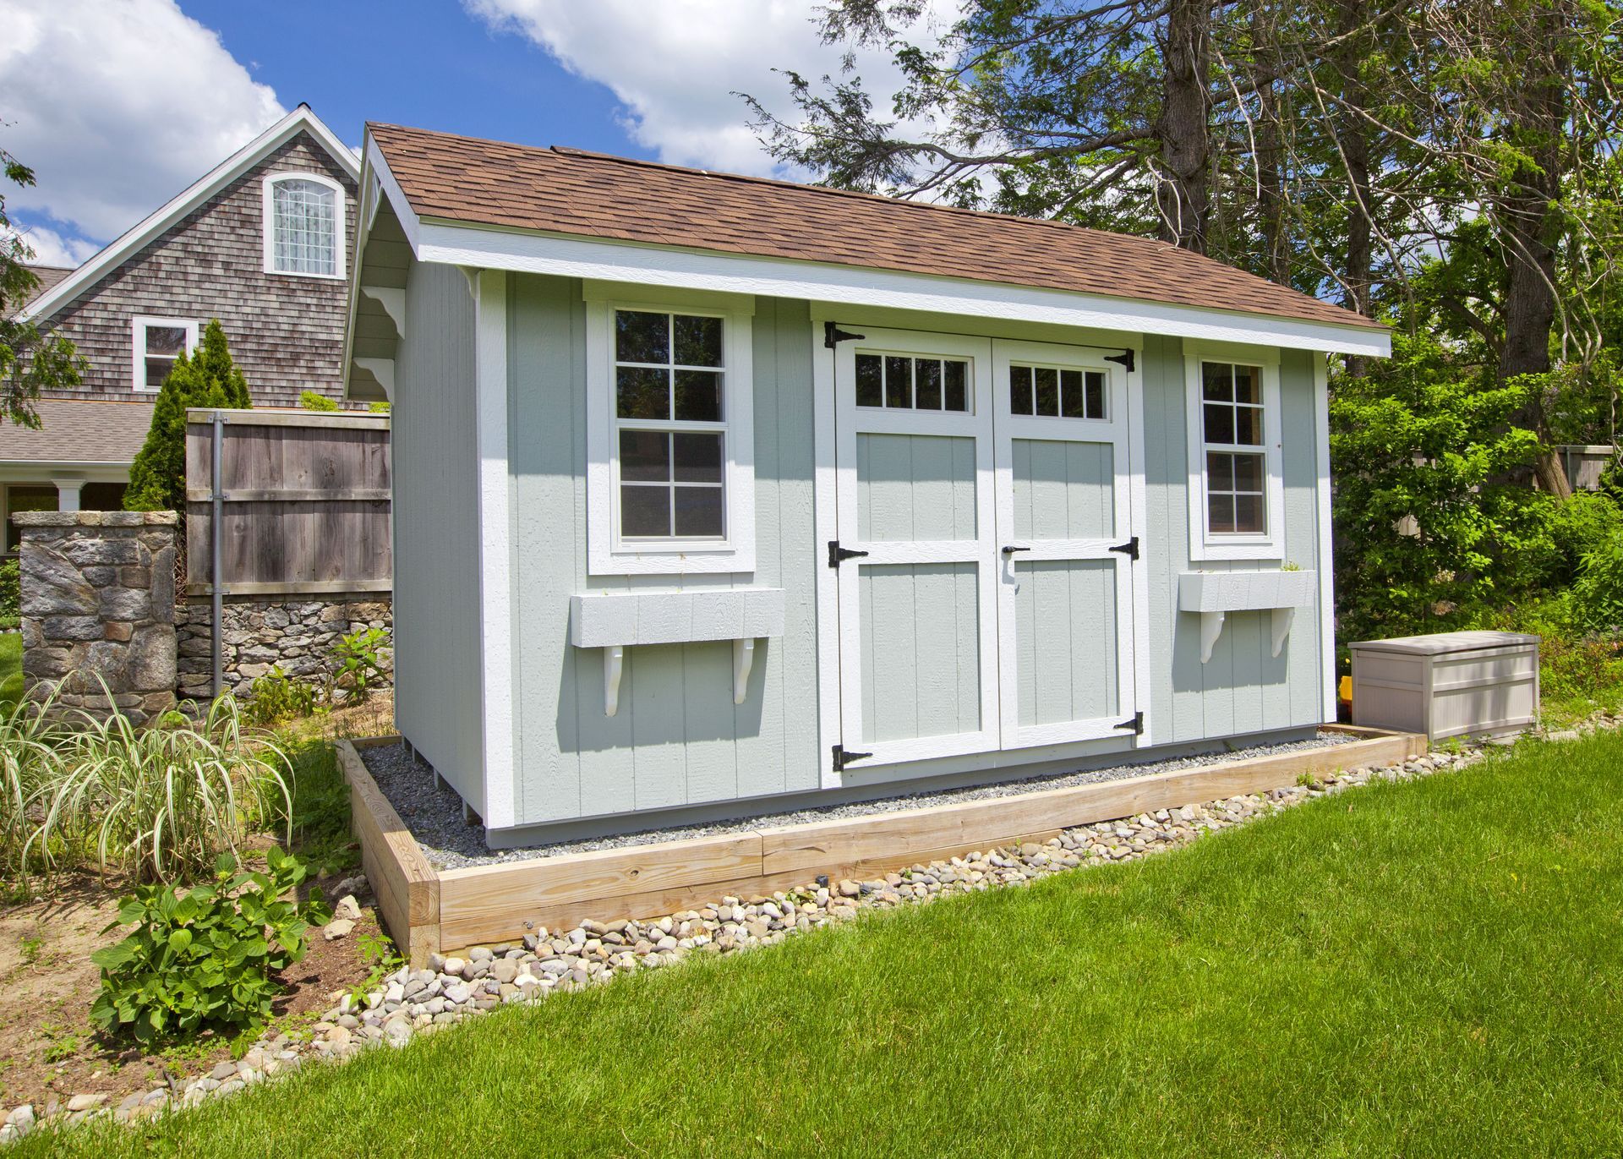
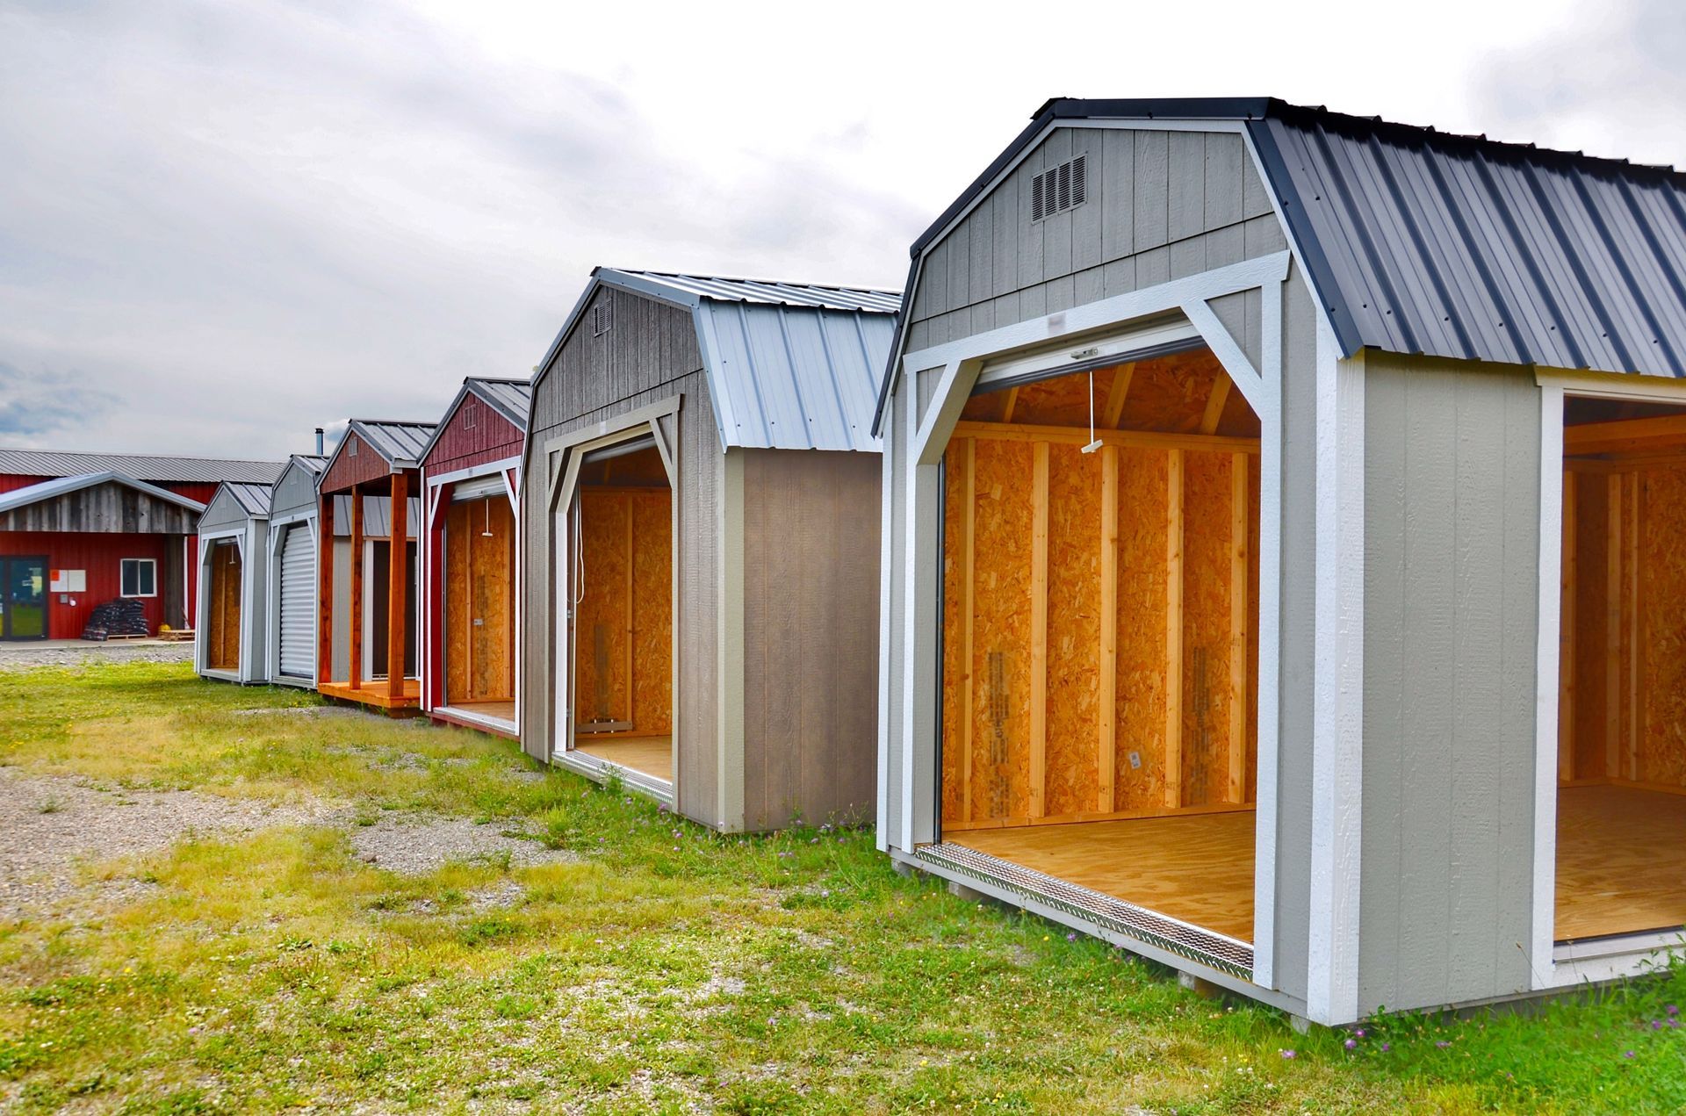
The threshold for requiring a full building permit often depends directly on the physical dimensions and structural scope of the project. Smaller storage buildings may enjoy exemption from formal building code permits, although they must still obey basic zoning setbacks. According to This Old House, shed dimensions typically range from a compact four-by-six-foot storage footprint up to a spacious 14-by-32 feet. While a modest unit rarely requires a full building permit, larger structures approaching or exceeding 14-by-32 feet almost universally require formal plan reviews, structural engineering stamps, and official building permits before construction begins.
Factoring in Structure Size and Property Setback Rules
Setback requirements are among the most critical zoning factors for any outdoor building project. A setback is the minimum required physical distance between a structure and property boundaries, neighboring buildings, public roads, or utility easements. Planning departments enforce setback boundaries to preserve privacy, ensure emergency vehicle access, prevent structural encroachment, and manage stormwater runoff. Placing a new building even a few inches over a setback line can result in severe legal disputes and municipal enforcement actions. Major pole barn companies emphasize precise property surveys before construction to verify that the proposed footprint stays comfortably within designated setback boundaries.
Height restrictions and lot coverage maximums work alongside setback lines to control the overall bulk of outdoor structures. Many jurisdictions cap accessory building heights to prevent outbuildings from blocking sunlight or disrupting the visual flow of residential streets. Additionally, impervious surface limits constrain the total square footage of roofs, driveways, and concrete pads allowed on a single parcel. Homeowners planning large storage or agricultural buildings must calculate total impervious area to ensure their proposed footprint complies with municipal environmental standards.
Researching Homeowners Association and Historic District Restrictions
Local municipal government codes are not the only rules governing property additions. Homeowners living within planned communities or historic districts must navigate additional layers of private or localized regulations. Homeowners Associations enforce Covenants, Conditions, and Restrictions that often dictate allowed building materials, exterior paint colors, roof pitches, and maximum dimensions. These private rules can be significantly stricter than municipal zoning laws, meaning that a building approved by the town planning board might still violate community association guidelines.
Historic district commissions similarly maintain strict authority over property modifications to preserve the architectural character of designated neighborhoods. In these historic zones, every visible exterior element of a new accessory structure, from siding materials to window frame styles, undergoes rigorous aesthetic review. Leading pole barn companies frequently assist property owners in tailoring exterior finishes, such as selecting board-and-batten siding or custom trim packages, to meet strict historic preservation guidelines or private community standards.
Collaborating With Pole Barn Companies and Qualified Builders
Navigating the paperwork, engineering requirements, and zoning documentation necessary for outbuilding approval can feel overwhelming for DIY builders and property owners. Partnering with seasoned professionals significantly streamlines this process. Reliable pole barn companies bring specialized knowledge regarding regional building codes, snow load requirements, soil bearing capacities, and structural engineering standards. These specialized contractors typically provide detailed site plans, architectural drawings, and structural calculations that municipal plan reviewers require during the permit application process.
Furthermore, established pole barn companies maintain regular working relationships with local building officials and zoning inspectors. Their familiarity with administrative procedures allows them to anticipate common red flags, submit complete permit application packages, and address reviewer inquiries promptly. By leveraging the expertise of commercial and residential pole barn companies, property owners reduce the risk of permit rejections, avoid project delays, and ensure that their new outdoor structure is structurally sound, legally compliant, and built to last for generations.
Managing the Formal Permit Application and Inspection Process
Once planning documents and architectural designs are finalized, the formal permit application process begins. The homeowner or their designated contractor submits complete site plans, floor plans, elevation drawings, and engineering specifications to the local building department. After paying the required administrative fees, the application enters a plan review phase where zoning officials, building inspectors, and environmental officers evaluate the project for code compliance. If reviewers request adjustments or additional clarification, revisions must be promptly addressed before official building permits are issued and physical site work commences.
During actual construction, local building inspectors conduct mandatory site visits at specific project milestones to verify that work aligns with approved plans. Typical inspection phases for outdoor structures include foundation excavation reviews, framing assessments, electrical and plumbing rough-ins, and final structural inspections. Maintaining clear documentation, keeping approved permit cards posted at the job site, and strictly following construction codes ensures a smooth inspection workflow, culminating in a final certificate of occupancy or completion that legally validates the new structure. If you're ready to bring your outdoor building vision to life with expert craftsmanship and stress-free permitting guidance, contact Hobgood Post Frame Inc today to start planning your dream project.